

Menü öffnen Menü schließen

Why Choose Partition Glass for Modern Office Spaces?

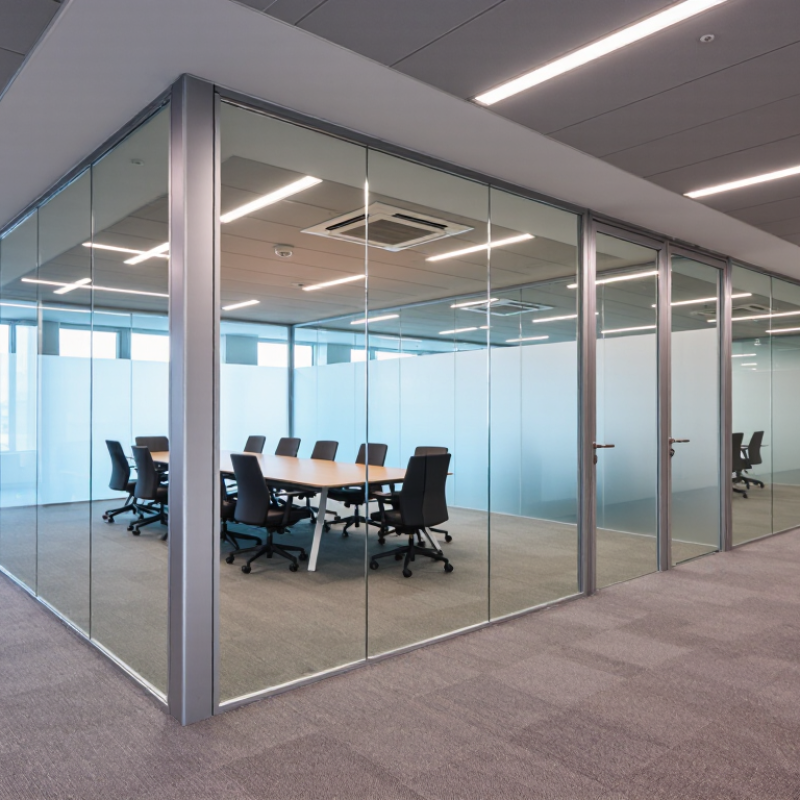
Modern offices need spaces that support focus and conversation without making every team feel boxed in. Partition Glass can create meeting rooms, quiet work areas, and shared zones while keeping sightlines open. A glass wall beside a conference table lets daylight reach the corridor; a framed panel can also give a room a clearer visual boundary. Small details matter. Door placement, frame finish, and glass clarity affect how the space feels and works each day.

The benefits depend on the room and the people using it. Clear glass encourages openness, but it may offer less visual privacy than frosted or patterned options. Sound control varies by product, seals, and installation, so teams should review tested performance rather than assume every Glass Partition blocks noise. That distinction matters. A short call may be manageable in a glazed room, while confidential discussions may need added privacy measures. Not every office needs the same solution.

When considering Partition Glass, compare the intended use, available floor space, cleaning needs, and light conditions. Ask suppliers for specifications, and have qualified professionals assess the design and installation requirements. These steps help avoid choosing a system based on appearance alone. Glass can make an office feel brighter and more connected, yet it will not solve every layout problem. That is worth admitting. A thoughtful design balances transparency with comfort, privacy, and practical daily use.
Why Choose Partition Glass for Modern Office Spaces?

What Is Partition Glass in a Modern Office?

In a modern office, partition glass is an interior wall system made from glass panels, framing channels, and connecting hardware. It divides work areas without building a solid, opaque wall. Panels may be fixed or designed to move when a room needs reconfiguration. Clear glass keeps sightlines open; frosted or patterned glazing softens views around meeting rooms. Simple idea.

Installations often use tempered or laminated safety glass, selected for the panel size, location, and expected use. Frames and seals affect stability, cleaning, and sound control. A glazed partition can reduce noise when its glass, joints, door, and ceiling details are specified as a system; it does not make a busy office silent. That distinction matters. A conference room may need tighter door seals than a casual collaboration zone. Glass also reveals fingerprints and can create reflections near bright windows, so layout and maintenance deserve attention. Not every glass wall provides acoustic privacy; performance depends on design and installation.

Why Choose Partition Glass for Modern Office Spaces?

Typical visible-light transmittance varies by glass type. Glass partitions can help daylight travel through an office while maintaining different levels of privacy.

Typical ranges are approximate and vary by thickness, treatment, coatings, and manufacturer. Translucent glass diffuses views while still allowing light through; tinted glass generally transmits less light.

Common Types and Design Options for Glass Partitions

Glass partitions come in several forms, and each changes how an office feels and functions. Framed systems use slim metal profiles to define meeting rooms and protect exposed edges. Frameless panels create a quieter visual line, though precise floor and ceiling conditions matter. Single glazing suits light separation; double glazing can improve speech privacy when specified and installed well. Neither option makes every conversation confidential. Easy to miss.

Design choices extend beyond the glass itself. Clear panels share daylight, while frosted bands or patterned films obscure direct sightlines near desks and doors. Use visible markings at eye level, especially along busy corridors, so transparent edges remain noticeable. Sliding doors save swing space, but seals and hardware affect sound control. Check how partitions meet ceilings, sprinklers, lighting, and ventilation before choosing a layout. Small details matter. A beautiful plan can still feel noisy. Mock up one section if possible; real rooms may reveal reflections, glare, or awkward sightlines that drawings miss.

How Glass Partitions Improve Light, Privacy, and Flexibility

Why Choose Partition Glass for Modern Office Spaces?

Glass partitions can carry daylight farther into an office than solid walls. In a narrow meeting room, borrowed light may reduce the need for lamps during bright hours. Clear sightlines can also make shared areas feel less cramped. Small details matter: frosted bands at eye level help mark the glass and soften views without blocking all the light.

Privacy depends on the glass and the room’s layout. Frosted or patterned panels can conceal screens and notes, while acoustic performance varies by construction, seals, and installation. Glass alone will not make a busy meeting private. Voices may still travel through gaps or around an open ceiling. That matters. Teams should consider both visual and sound privacy before choosing a partition.

Flexibility is another practical benefit. Some systems use movable panels, so a workspace can shift from individual desks to a larger project area. Changes still take planning, and frequent reconfiguration may disrupt work. It is easy to overestimate how often a layout will change. Measure traffic paths, door swings, and furniture first; then choose a configuration that suits daily routines, not just a polished floor plan.

Key Factors to Consider Before Choosing Glass Partitions

Before choosing glass partitions, map how people actually work. The 2023 Gensler Global Workplace Survey found that 83% of respondents considered the office important to working effectively. That does not mean every team needs a transparent room. Check where confidential calls, focused tasks, and quick collaboration happen during a typical day.

Acoustics deserve more than a visual inspection. Sound travels. Ask suppliers for tested sound-reduction ratings for the complete assembly, including doors, seals, and joints; a glass panel alone cannot predict room performance. Compare these figures with the project’s acoustic consultant, and test a sample if speech privacy matters. Even a small gap under a door can undermine an otherwise solid specification.

Light, layout, and maintenance also shape the decision. Glass can carry daylight deeper into a floor, but reflections may bother people near screens. Check the sun’s path, existing blinds, and monitor positions at different times of day. Confirm safety-glazing requirements, panel dimensions, hardware, and cleaning access before finalizing drawings. A full-height sample in the actual space may reveal glare or visual distractions that renderings miss. That step can feel slow, but skipping it is sometimes costlier.

Why Choose Partition Glass for Modern Office Spaces? - Key Factors to Consider Before Choosing Glass Partitions

Factor What to Consider Common Options and Characteristics Practical Planning Note
Natural light How much daylight should pass between rooms? Clear glass allows the most visibility and light; patterned or frosted glass diffuses views and light. Consider room orientation, glare, and screen placement when planning transparent partitions.
Privacy Do meeting rooms or work areas need visual privacy? Frosted, patterned, tinted, or switchable glass can obscure views to different degrees. Clear glass offers little visual privacy. Check privacy at seated and standing eye levels; a partial-height frosting band may not screen an entire room.
Sound control How much speech privacy or noise reduction is needed? Single glazing generally provides less sound insulation than a well-designed double-glazed system. Performance depends on glass, framing, seals, and installation. Request tested acoustic ratings for the complete partition system, and pay close attention to door seals and perimeter gaps.
Safety glass What happens if the glass is struck or breaks? Tempered glass is heat-treated to improve strength and breaks into small pieces. Laminated glass has an interlayer that helps hold broken pieces together. Select safety glazing based on local building codes, impact risk, glass location, and the project’s requirements.
Fire and code requirements Does the partition form part of a required fire-resistance or escape route? Fire-rated glazing is a tested, certified assembly; ordinary tempered or laminated glass is not automatically fire-rated. Confirm requirements with the local authority and specify a compliant system, including framing and installation details.
Layout and flexibility Are room layouts likely to change over time? Demountable systems can be designed for reconfiguration; fixed systems are generally intended to remain in place. Check whether panels, doors, and hardware can be reused and whether future changes require floor or ceiling repairs.
Cleaning and maintenance How much upkeep can the office accommodate? Clear glass shows fingerprints readily; frosted finishes can make some smudges less noticeable but may need suitable cleaning methods. Ask about compatible cleaners, access to both sides of the glass, and maintenance of doors, seals, and hardware.
Budget and total cost What is included beyond the glass panels? Costs vary with glass type, thickness, dimensions, framing, doors, acoustic targets, finishes, and site conditions. Compare like-for-like quotations that include measurement, delivery, installation, hardware, and any required certification.

Note: Specifications and code requirements vary by project and location. Confirm glass selection and system performance with qualified design and building professionals.

Where Glass Partitions Work Best in Office Spaces

Glass partitions work best where teams need clear boundaries without losing daylight or visual connection. Use them around meeting rooms, project hubs, and manager offices facing shared work areas. A transparent wall lets a team discuss plans while colleagues can still see whether a room is occupied. Frosted bands can add privacy at seated eye level. For confidential calls or concentrated work, specify acoustic-rated glazing and well-sealed doors; ordinary glass mainly controls sightlines, not sound.

Placement matters. Keep enclosed rooms near shared circulation, but avoid turning window edges into a chain of small, permanently occupied offices.

The Harvard COGfx office study, published in Environmental Health Perspectives in 2016, reported cognitive scores 61% higher in its Green+ condition and 101% higher with enhanced ventilation than in the conventional condition. The study tested indoor environmental conditions, not glass partitions. Still, it underscores a practical point: enclosed spaces need properly planned ventilation, not just attractive walls. That detail is easy to miss.

Tips: Put meeting rooms beside collaboration zones, and keep focus rooms away from busy corridors. Choose clear glass where daylight can travel; add frosting only where privacy is needed. Check door seals and room ventilation before installation. Then test the layout during a real workday. A beautiful plan can feel noisy in practice.